
Just Listed




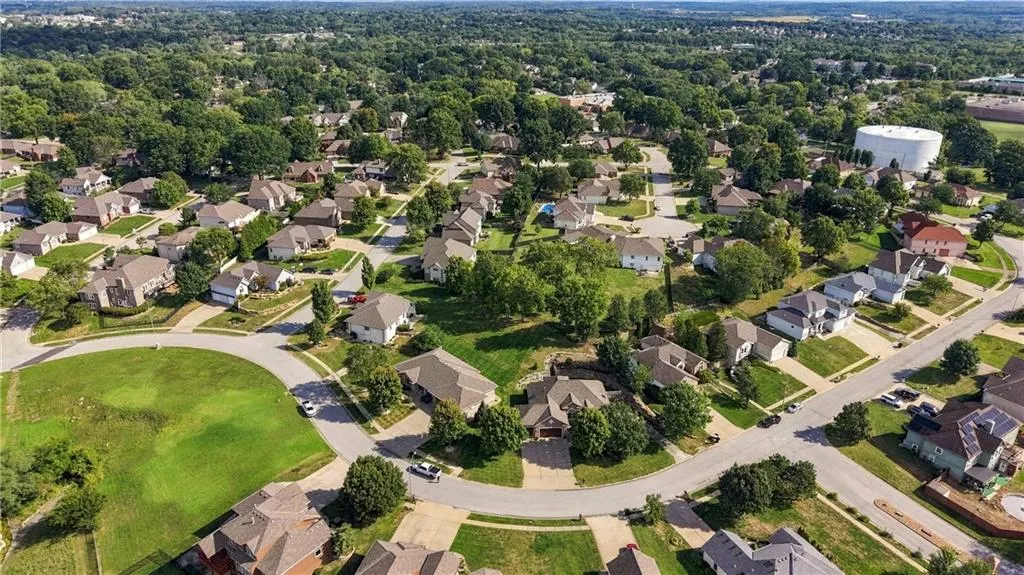
Address
3829 S Coachman Drive, Independence, MO
Price
$ 499,900
Property Attributes
- MLS#2643508
- TypeSingle Family
- Listing Status Active
- CountyJACKSON
- CityIndependence
- Area206 - Independence Area
- NeighborhoodMilton Estates
- Zip64055
- StyleTraditional
- Year Built2006
- Taxes$ 5952
- Price$ 499,900
- Bedrooms4
- Full Bathrooms4
- Half Bathrooms0
- Sqr Footage3459
- Lot Size18731 Acres
Data Source:
Heartland MLS (HMLS)
Property Description
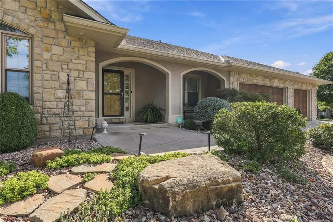
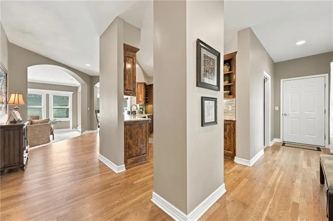
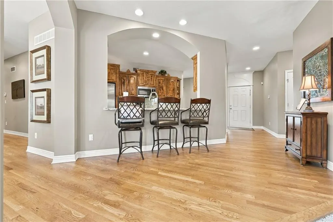
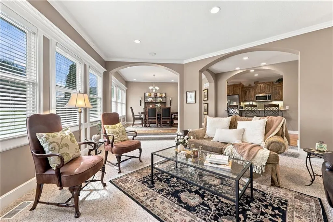
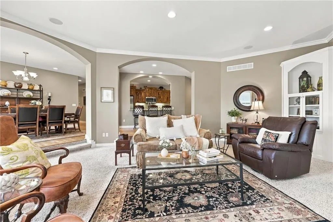
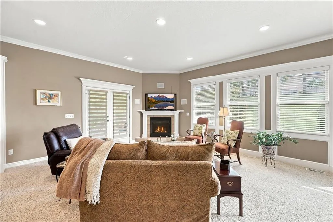
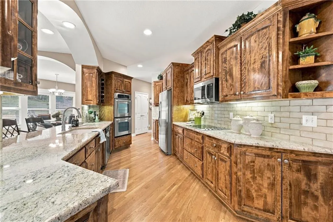
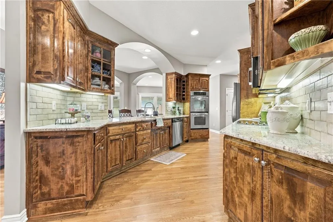
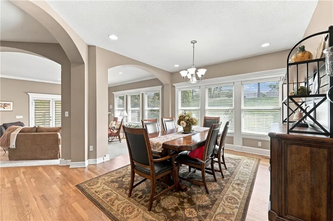
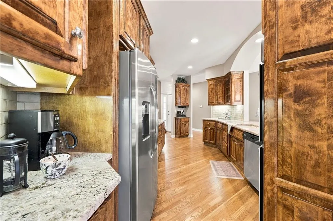
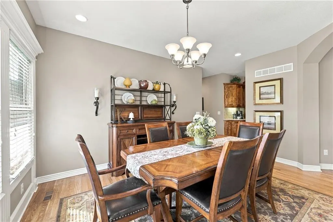
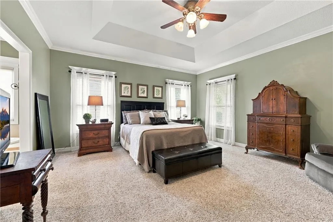
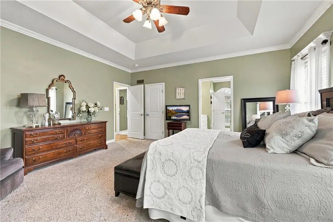
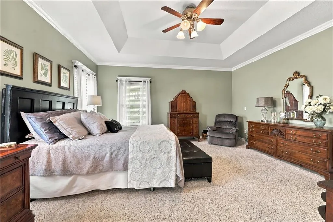
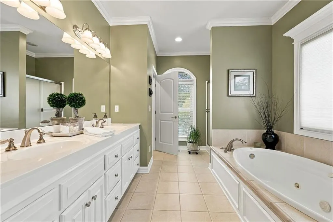
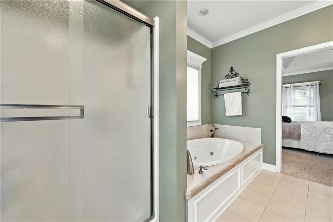
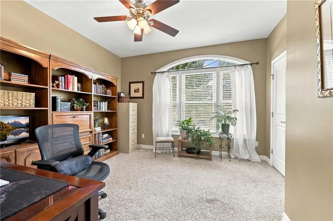
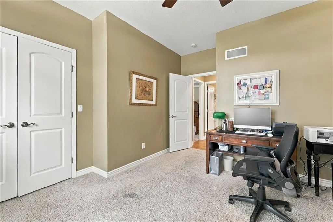
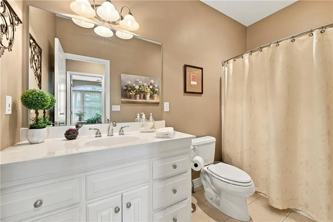
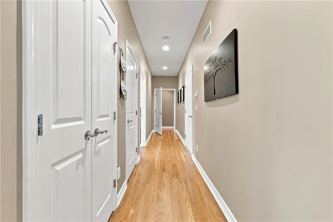
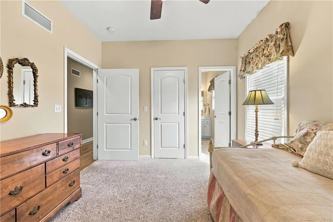
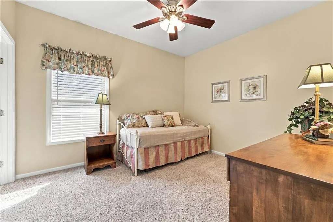
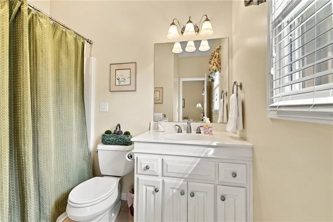
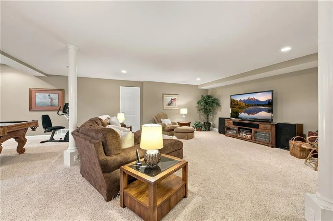
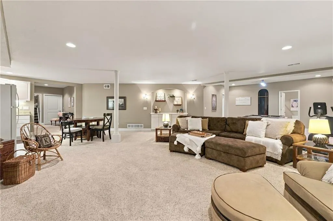
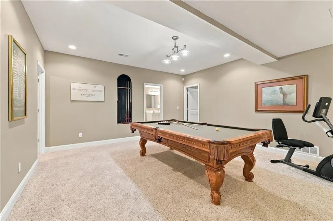
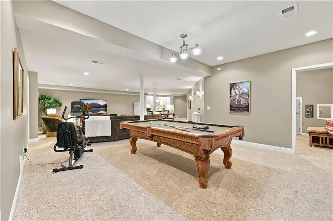
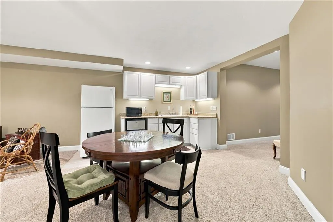
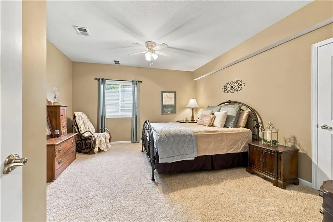
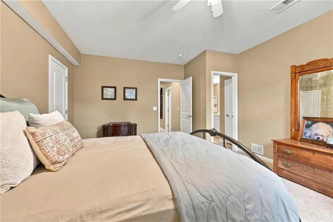
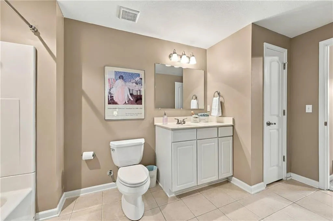
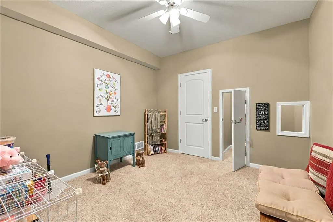
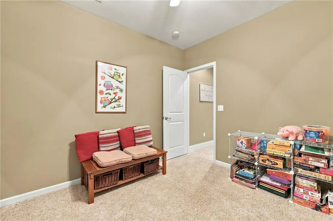
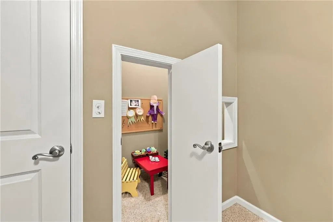
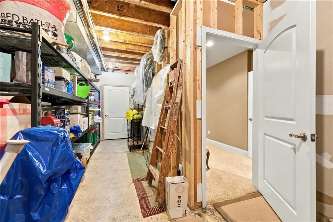
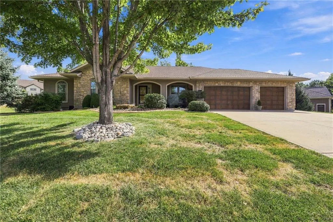
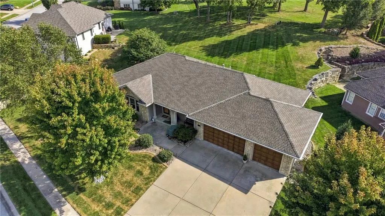
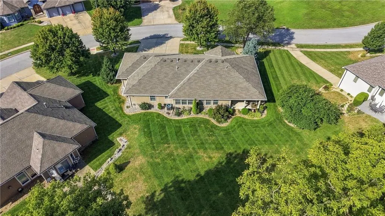
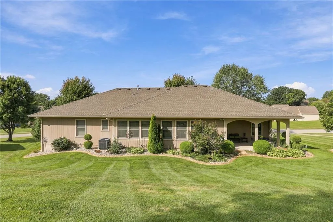
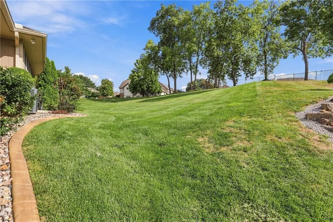
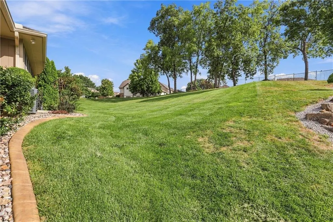
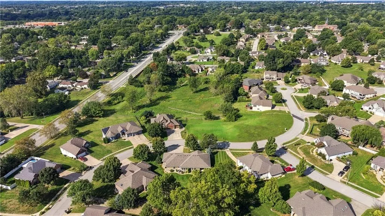
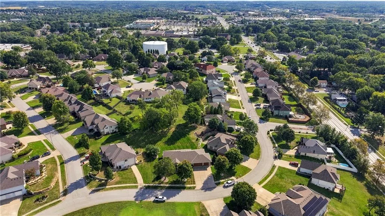
This is the kind of home that simply feels good the minute you walk through the door! Beautifully maintained and thoughtfully designed, this spacious ranch offers an easy, comfortable floor plan with plenty of room to spread out—both upstairs and down. Arched openings, hardwood floors, extensive trim and crown molding, abundant windows and generous room sizes give the main level a warm, polished feel without sacrificing livability. The kitchen is truly the heart of the home, featuring gorgeous custom cabinetry, granite countertops, stainless appliances, extensive workspace and a breakfast bar that keeps the cook connected to everything happening around them. The adjoining dining and living spaces flow beautifully together, creating an ideal layout for both everyday living and entertaining. The primary suite feels like a private retreat with a dramatic tray ceiling, abundant natural light and a spacious bath featuring dual vanities, jetted tub and separate shower. And when you need more room, just head downstairs! The expansive finished lower level offers an incredible amount of additional living and entertaining space, complete with a second kitchen/wet bar area, family room, game and billiards space and plenty of flexibility for guests, or movie nights. Outside, you'll love the covered patio and the beautifully maintained backyard—an inviting spot for morning coffee, or simply relaxing at the end of the day. A generous 3-car garage adds even more everyday convenience. And the location may be one of the best surprises of all! Enjoy a City of Independence address with the benefit of lower taxes and utility costs, while attending the award-winning Blue Springs School District. You're also conveniently located near shopping, restaurants and everyday necessities, with easy access to I-70, 291 and I-470 for an easy commute throughout the metro. Beautifully cared for, wonderfully spacious and designed for real life!!
| Elementary School | Middle School | High School |
|---|---|---|
| William Yates Elementary School | Delta Woods Middle School | Blue Springs High School |
| Price History | |
|---|---|
| 9/24/2026 | Listed $499,900 |
General Features
| Living Area | 3459 |
|---|---|
| Sewer | Public Sewer |
| Heating | Natural Gas |
| Cooling | Attic Fan,Electric |
| Roof | Composition |
| Appliances | Dishwasher,Disposal,Microwave,Built-In Oven,Electric Range |
| HOA Fee | 100 |
| Garage Spaces | 3 |
| Association Fee Includes | Other |
| Patio/Porch Features | Covered Patio,Porch |
| Architectural Style | Traditional |
| Construction Materials | Stone Trim,Stucco,Wood Siding |
| Year Built | 2006 |
| Property Subtype | Single Family Residence |
| Ownership | Private |
| Assoc Fee Paid Per | Annually |
| County | Jackson |
| Property Type | Residential |
| HOA | Yes |
| Subdivision Name | Milton Estates |
| Facing Direction | West |
| Garage Y/N | Yes |
| Full Baths | 4 |
| Status | Active |
| Directions | I-70 East,Exit North on Lee's Summit Rd,Right on 39th Street,Left on Coachman Dr,veer Left to address. |
| High School | Blue Springs |
| City | Independence |
| Association Name | Milton Estates |
| High School District | Blue Springs |
| MLS Area | 206 - Independence Area |
| Lot Size Units | Acres |
| Lot Size Square Feet | 815922360 |
| Listing Terms | Cash,Conventional,FHA,VA Loan |
| Elementary School | William Yates |
| Middle/Junior High School | Delta Woods |
| Public Remarks | This is the kind of home that simply feels good the minute you walk through the door! Beautifully maintained and thoughtfully designed,this spacious ranch offers an easy,comfortable floor plan with p |
| Virtual Tour | https://dl.dropboxusercontent.com/scl/fi/j4drf8pfcrxc7qjduo5lr/3829_S_Coachman_Drive.mp4?rlkey=c8a7njrazmqoritrupicdzybj&st=s4rmw9ty&dl=0 |
| Standard Status | Active |
| In Flood Plain | No |
| HMS_MaintenanceProvidedYN | No |
Interior Features
| Interior Amenities | Ceiling Fan(s),Central Vacuum,Pantry,Vaulted Ceiling(s),Walk-In Closet(s),Wet Bar |
|---|---|
| Basement | Finished,Full |
| Flooring | Carpet,Ceramic Floor,Wood |
| Total Fireplaces | 1 |
| Fireplace Features | Living Room |
| Basement (Y/N) | Yes |
| Air Conditioning Y/N | Yes |
| Window Features | Thermal Windows |
| Fireplace Y/N | Yes |
| Above Grade Finished Area | 2162 |
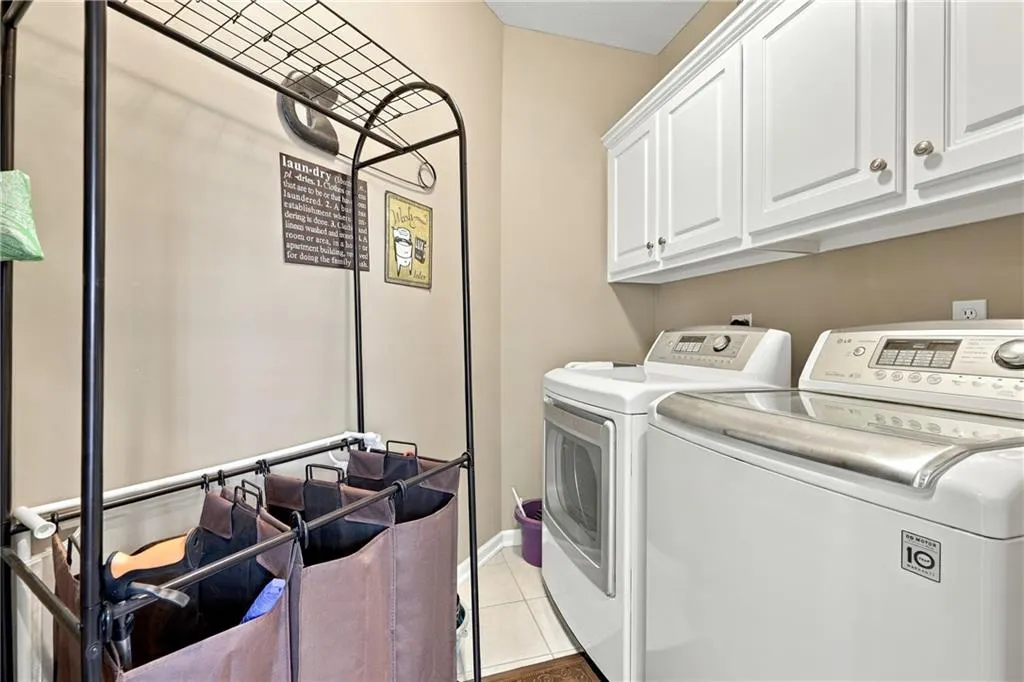
| Laundry Features | Dryer Hookup-Ele,Main Level |
| Total Bedrooms | 4 |
| Below Grade Finished Area | 1297 |
| Dining Area Features | Formal |
| Floor Plan Features | Reverse 1.5 Story |
Exterior Features
| Fencing | Metal |
|---|---|
| Parking Features | Attached,Garage Door Opener |
| Lot Features | Sprinkler-In Ground |
| Water Source | Public |
| Lot Size Area | 18731 |
| Lot Dimensions | 178x94x183x141 approx. |
| Builder Model | Ranch |
| Road Responsibility | Public Maintenance |
| Other Room Features | Family Room,Recreation Room |
Amenities
- Foreclosure
- Views
- Short Sale
- New Construction
- Adult 55+
- Lease To Own
- No HOA Fees
- Furnished
- Primary On Main
- Air Conditioning
- Seller Finance
- Green
- Fixer Upper
- Horse
- Golf
- Fireplace
- Deck
- Garage
- Basement
- Pool
Property vs Single Family Average in 64055
Price
Taxes
Year Built
 The information displayed on this page is confidential, proprietary, and copyrighted information of Heartland Multiple Listing Service, Inc. (